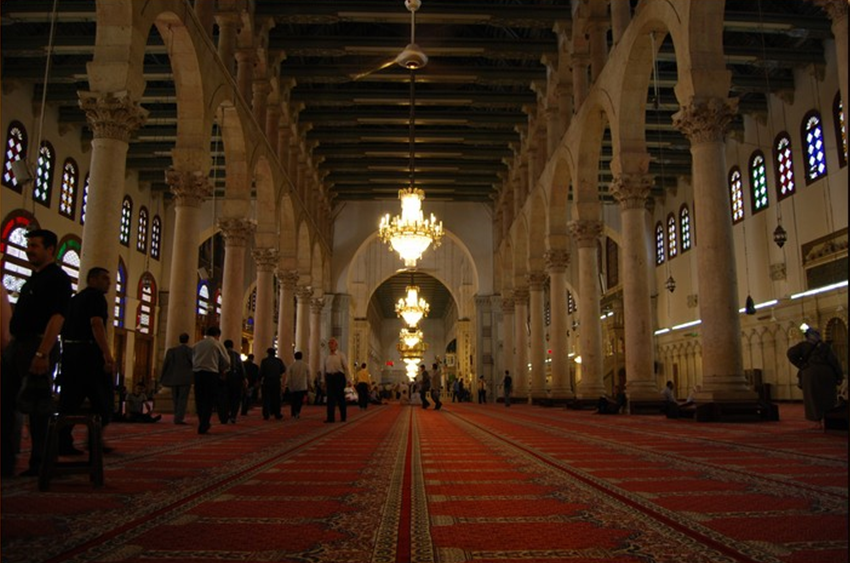
Palermo Cathedral
The Context 1

Palermo: the happiest city

During the period of Muslim domination of the island, from the ninth to the eleventh century, Palermo was a rich and prosperous capital, with over 350 thousand inhabitants. The city was the third most important throughout the Mediterranean, after the great Cordoba, belonging to the emirate of Spain , and Constantinople, capital of the Byzantine Empire .
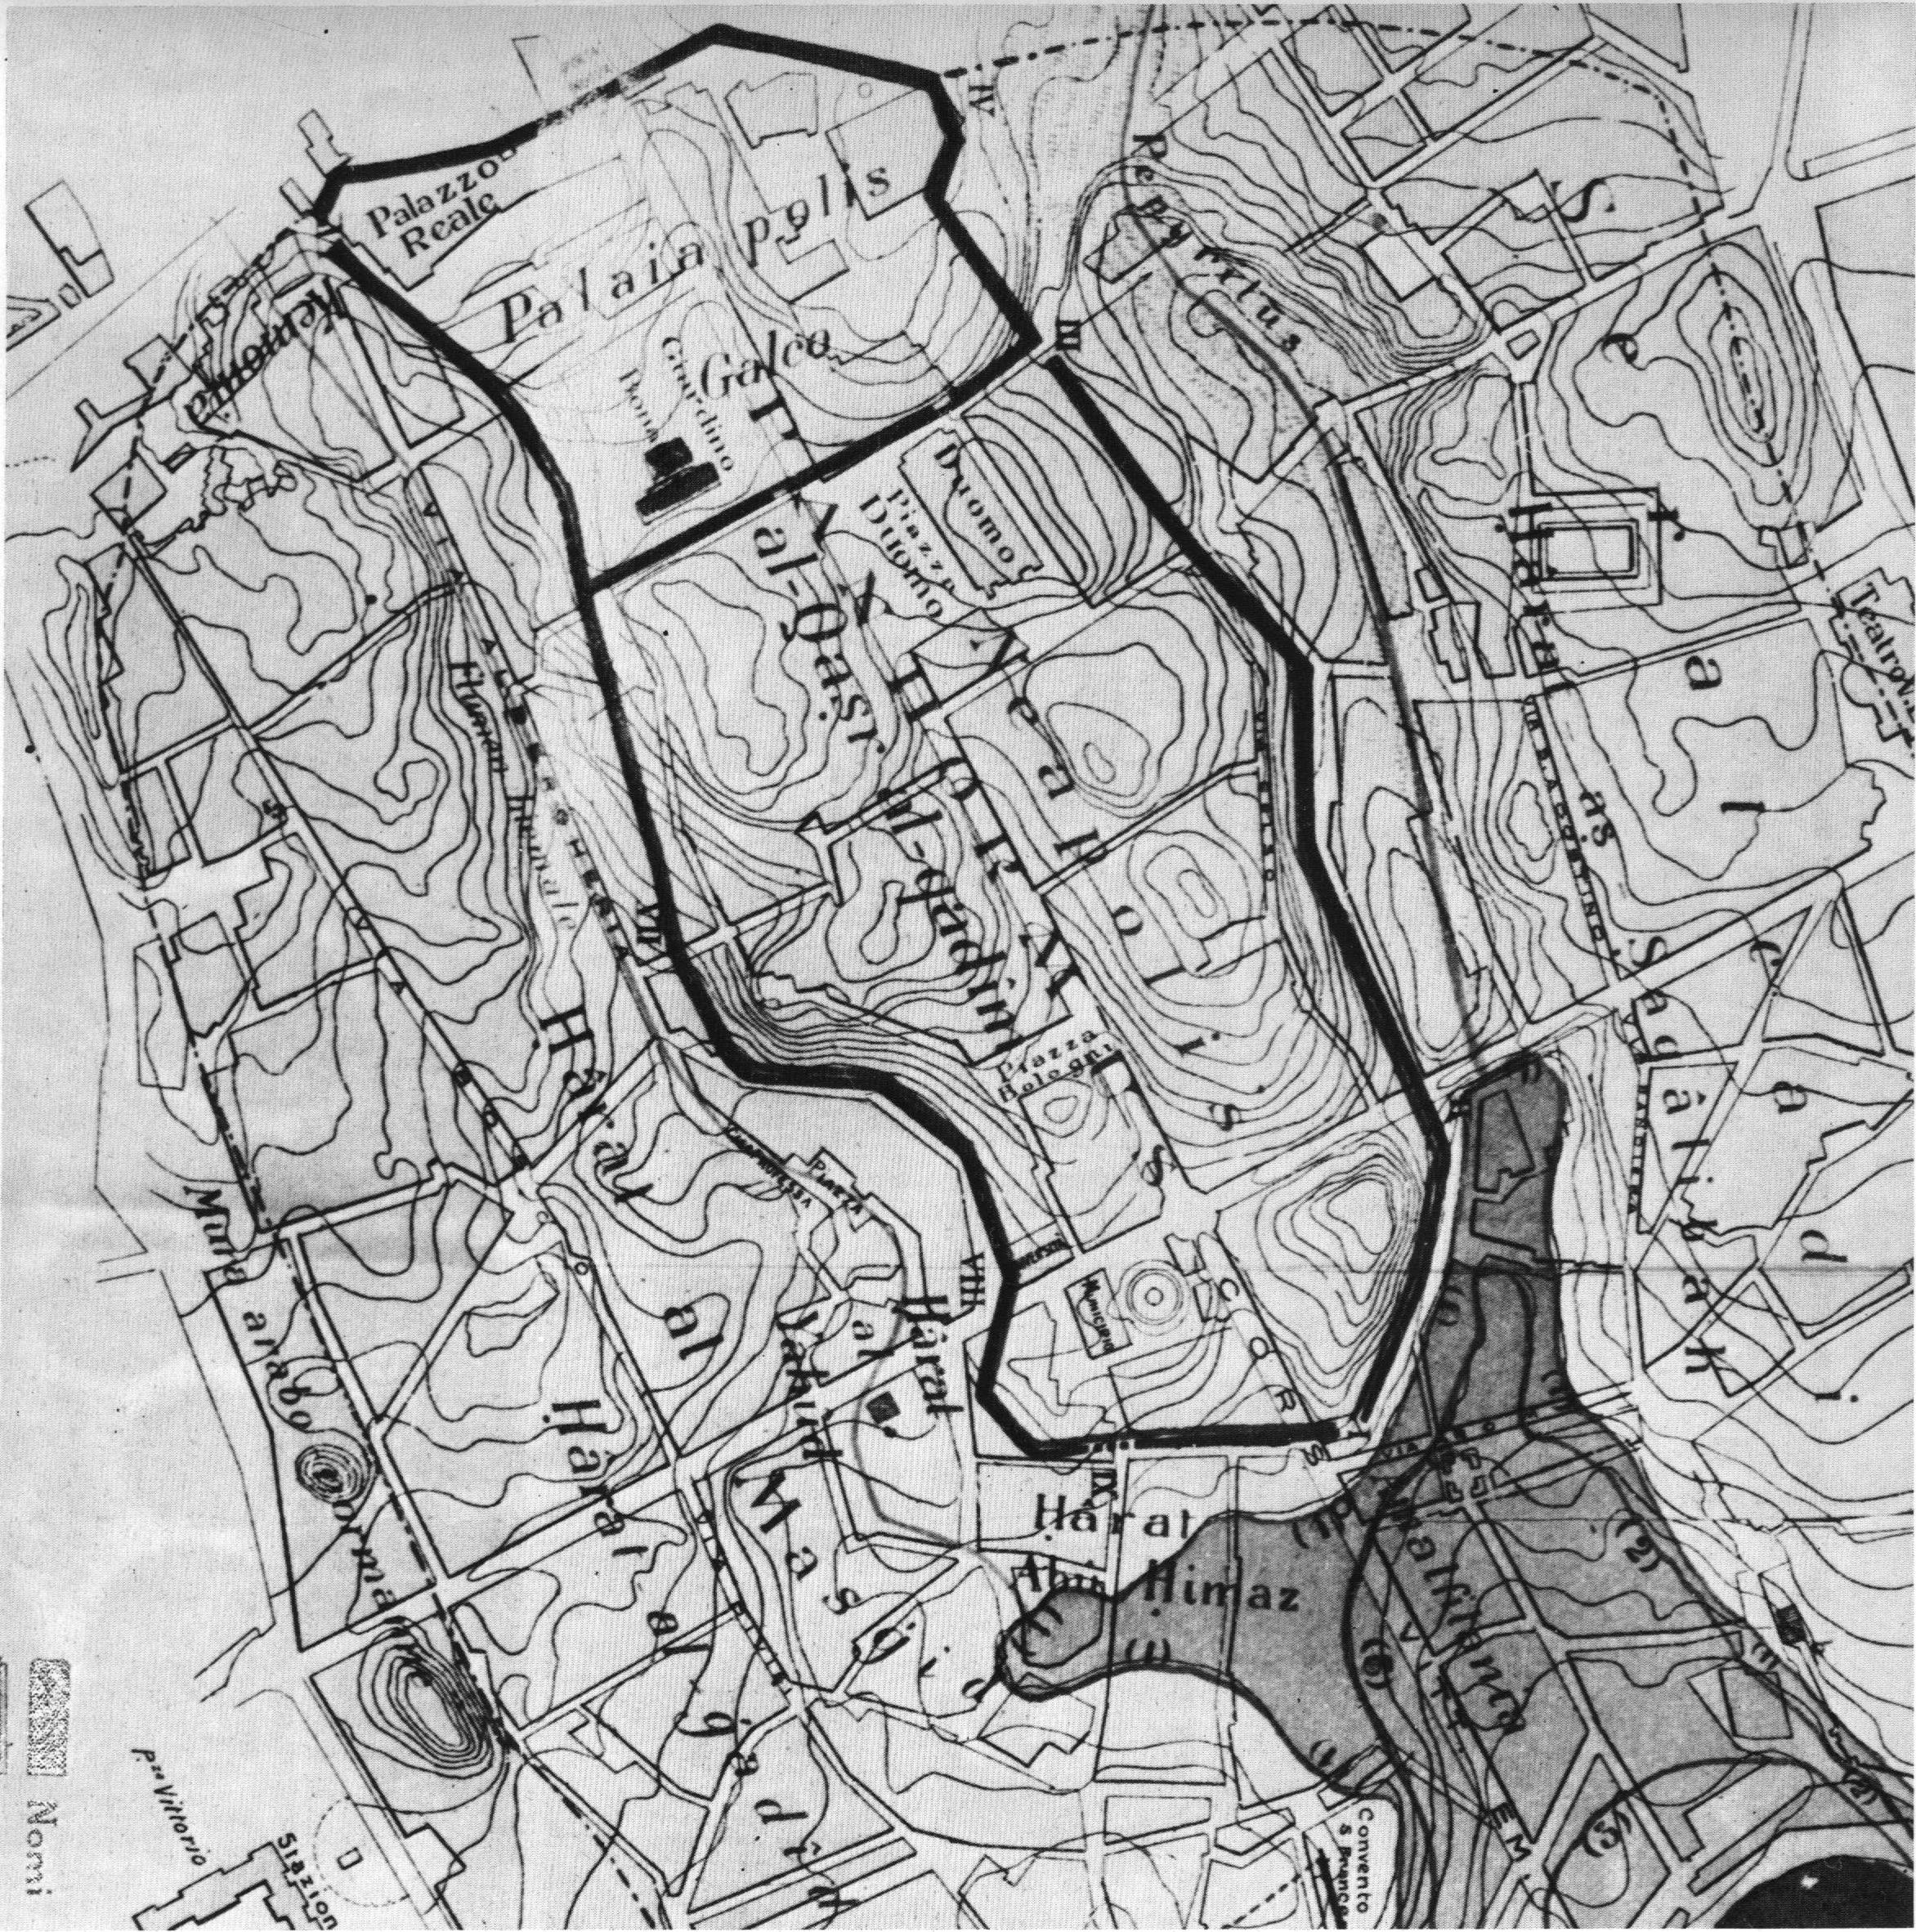
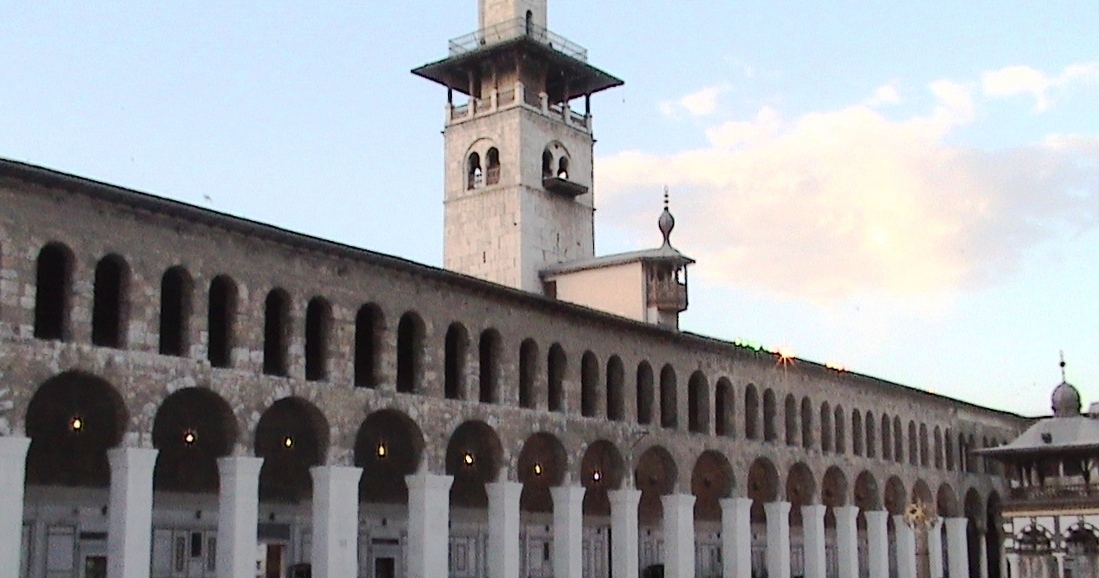
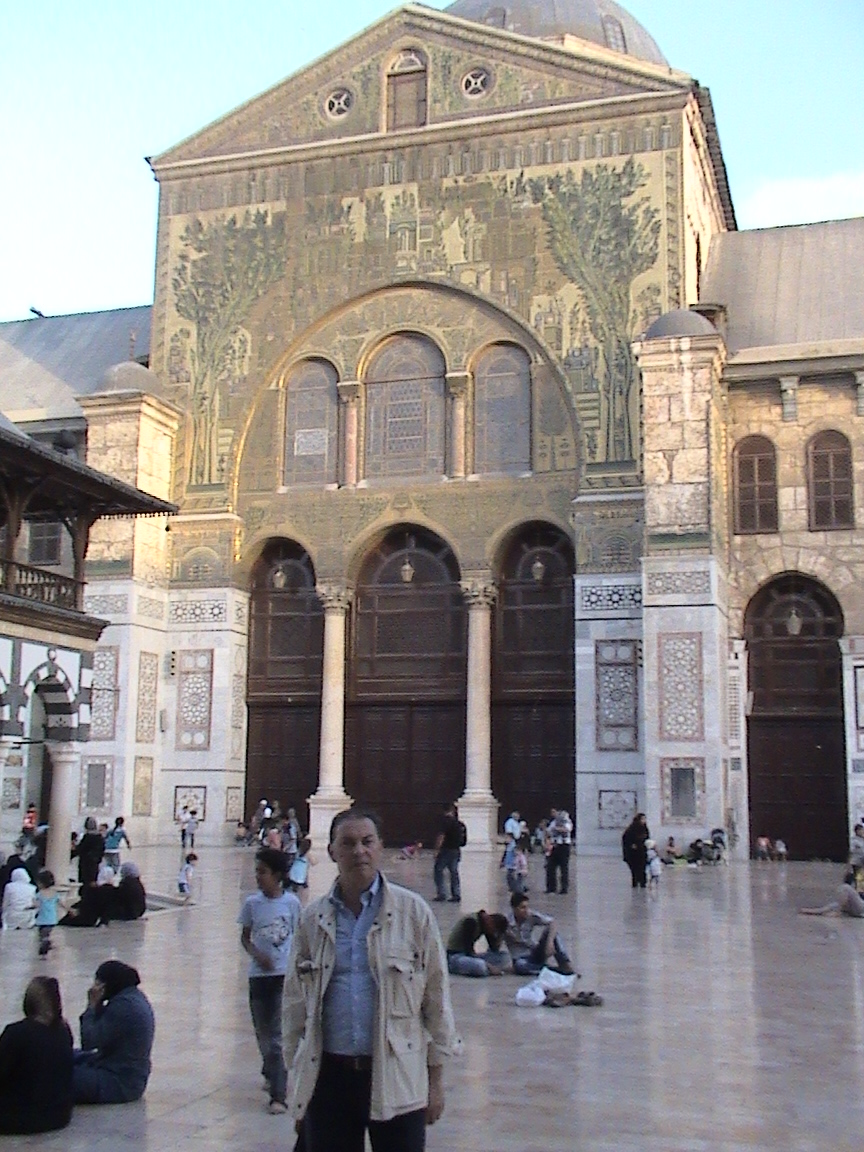
In his travel book, the Arab traveler Ibn Hawqal , who visited Sicily in 973, depicts the city as rich in lush gardens, large markets, and a centre of trade and commerce with the entire Mediterranean. He describes the multitude of mosques present in the city and, in particular, the great Gami Mosque (or ‘Friday Mosque’), which was probably built with reference to the great Umayyad Mosque in Damascus , taken as a model for all mosques in the Islamic world.
The marble portal: an intimate dialogue between complex ornamental aspects and formal structure

Palermo: the happiest city

The dialogue between the architectures of the monumental complex

Biblical themes enlivened by the dazzling light of the stained – glass windows overlooking the naves

Porphyry sarcophagi: royalty and power

Cefalù: settlement evidence through time

The side aisles

The chorus: beating heart of the cathedral

A cloister of accentuated stylistic variety

The chystro: a place between earth and sky

The cultural substrate through time

The Great Restoration

The Bible carved in stone

The architectural modifications ti the cathedral building after the death of Roger II and the transformations of the cloister

The king’s mark

A remarkable ceiling

A mixture of styles pervades the floor decorations

The chapel of St. Benedict

The chapel of san Castrense: an important renaissance work

Worship services

Interior decorations

The columns of the nave: the meticulous study of the overall order

The plasticism of the main portico and Bonanno Pisano’s Monumental Bronze Door

The cemetery of kings

The Chapel of St. Mary Magdalene

The mosaics of the presbytery

The Cathedral over the centuries

The construction of Monreale Cathedral: between myth and history

The longest aisle

The Chapel of the Kings

Tempus fugit: a strategic project implemented in a short period of time

Survey of the royal tombs

The Cefalù cathedral: a construction yard undergoing a change between a surge of faith and control over the territory

The liturgical spaces of the protesis and the diaconicon

The Gualtiero Cathedral

From the main gate to the aisles: an invitation to a journey of faith

A chapel by an unknown designer based on repeated symmetries

A compositional design that combines nordic examples with new artistic languages, over the centuries

Squaring the circle

The beginning of the construction site

Ecclesia munita

Layers of different cultures decorate the external apses

The rediscovered chapel

The chapel of the crucifix: an artistic casket based on a previous model

Under the crosses of the Bema

Gardens and architecture as a backdrop to the city of Palermo

Norman religious architecture with islamic influences in Sicily

Mosaic decoration

A palimpsest of history

The links between the hauteville family and the monastic orders in Sicily

The lost chapel

The decorated facade

The Kings’ Cathedrals

The Great Presbytery: a unique space for the cathedral

The transformations of the hall through the centuries

The balance between architecture and light

A Northern population

Roger II’s strategic design

A polysemy of high-level artistic forms and content

The paradisiacal “Conca d’oro” that embraces Palermo: a name with countless faces through time

The towers facing the facade used as bell towers

The southern portico

Roger II of hauteville: a sovereign protected by God

The senses tell Context 1

Beyond the harmony of proportions

The stone bible

Artistic elements in Peter’s ship

A controversial interpretation

The original design

A new Cathedral

Characteristics of religious architecture in the romanesque period

The side Portico: a combination of elegance and lightness of form

The towers and the western facade

The Virgin Hodegetria

Thirteenth-century iconography decorates the nave’s wooden ceiling, designed with new solutions

From the Mosque to the Cathedral

A tree full of life

The area of the Sanctuary

The mosaics of the apses

A space between the visible and the invisible

Two initially similar towers, varied over time

Transformations over the centuries

The medieval city amidst monasticism and feudal aristocracy